





Live in the heart of convenience and adventure in this beautiful cul-de-sac home—no HOA!
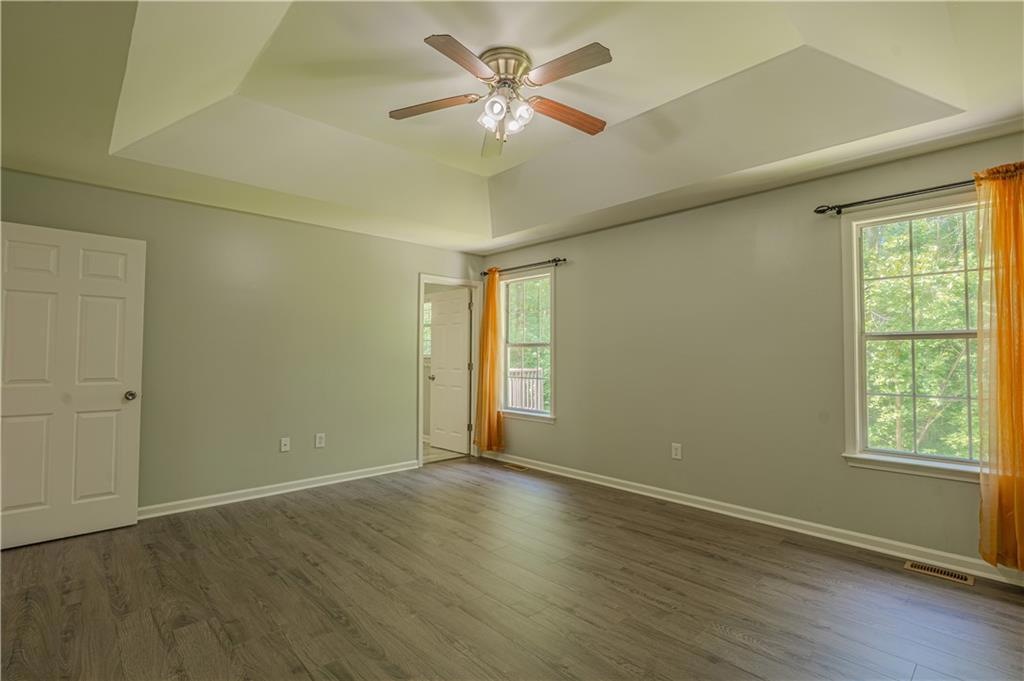
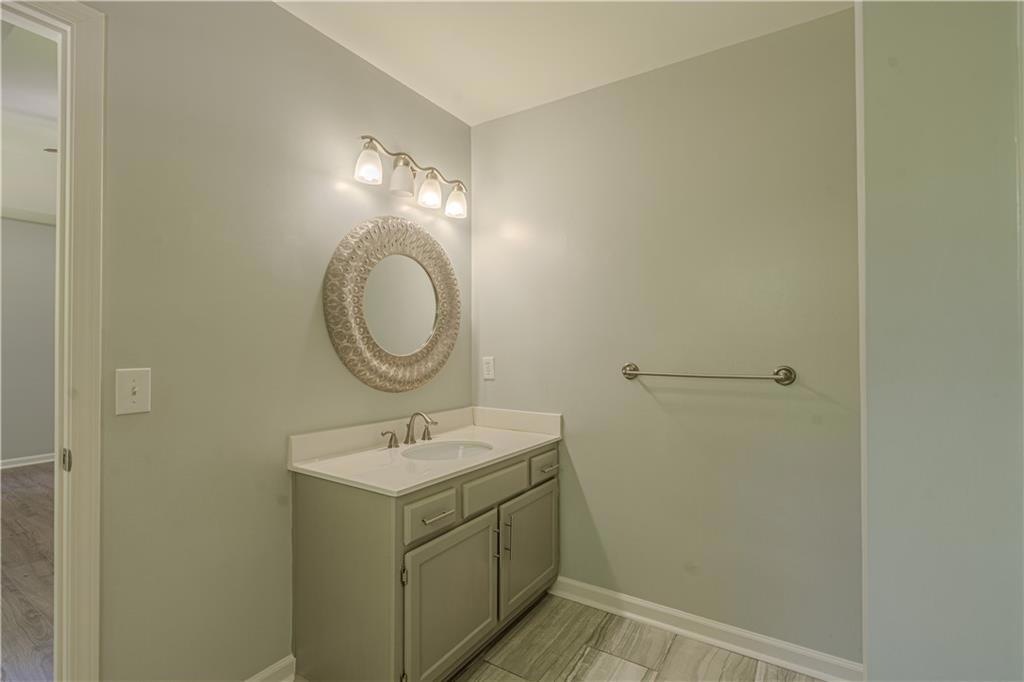
This move-in-ready property is in excellent condition and offers everything you need to settle in comfortably. With 5 spacious bedrooms and 3 bathrooms, it features warm hardwood floors throughout and a modern kitchen equipped with granite countertops and stainless steel appliances.
A brand-new roof was recently installed, giving you added peace of mind. All that’s left is to bring your furniture and start living worry-free.
Wake up every day with everything you need just minutes away: shopping, dining, vibrant downtown Powder Springs, and nearby hospitals. Love the outdoors? You’re just minutes from the scenic Silver Comet Trail, which stretches from Smyrna to the Alabama border—ideal for biking, skating, hiking, or walking your pets.
Nature lovers will also appreciate being close to historic parks like Kennesaw Mountain Battlefield Park, perfect for a relaxing day immersed in history and greenery.
Enjoy your mornings with a cup of coffee on the beautiful back terrace—step outside from the kitchen and take in the soothing sounds of nature. It’s an ideal spot to unwind and listen to birdsong.
Need privacy and a great space for gatherings? The backyard boasts lush landscaping, a garden, and a fenced area—perfect for children and pets to play safely.
All of this in a strategic location, just minutes from Highways 285 and 75, and only 40 minutes from downtown Atlanta.